
Case Study
Warehouse label, sign and mirror installation project
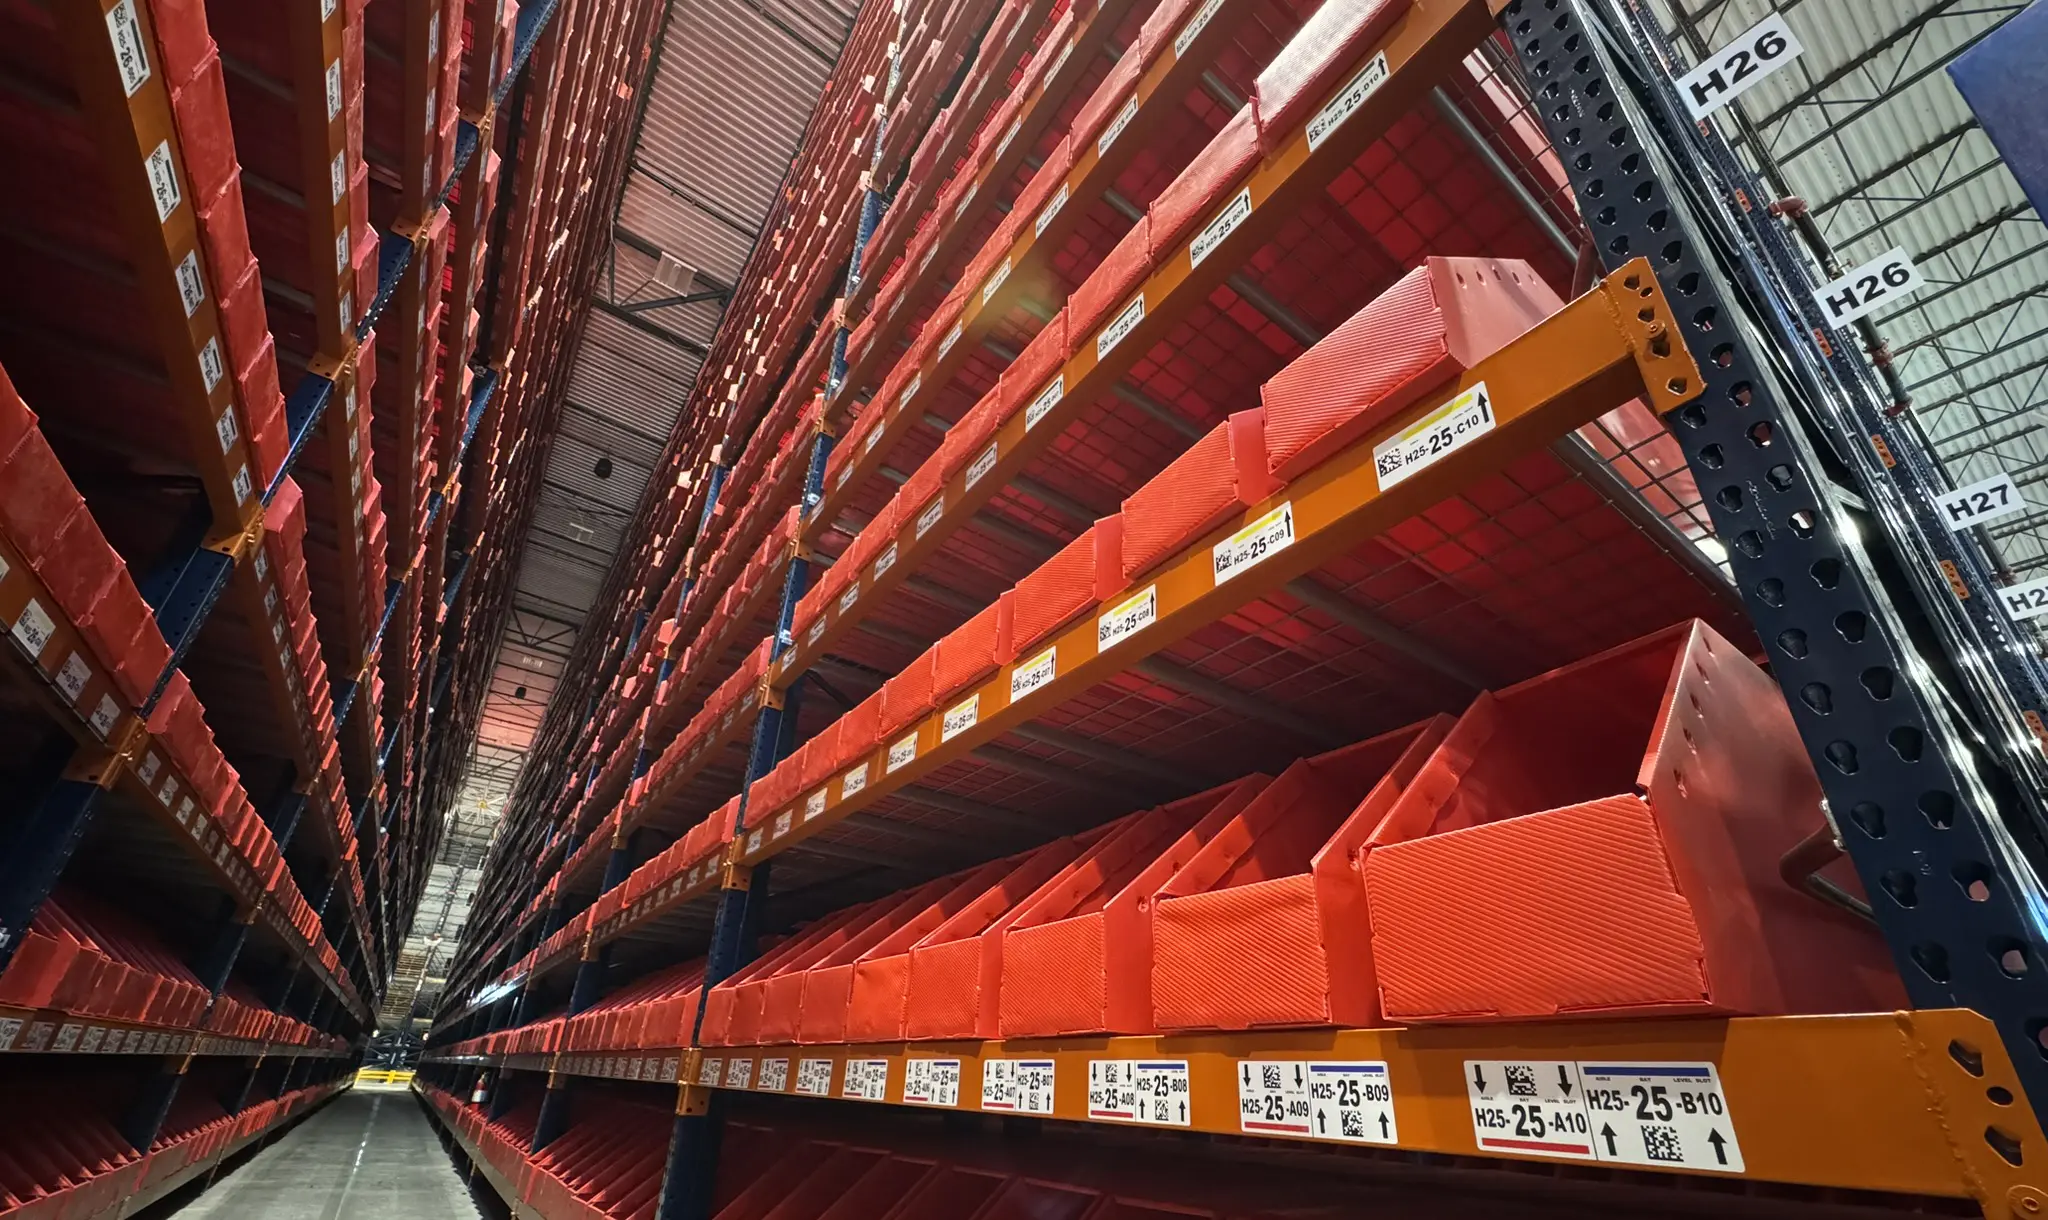
A major privately held U.S. company, founded in 1968 and specializing in vehicle distribution and processing, opened a new 454,500-square-foot parts distribution center (PDC) in Atlanta, Georgia, northeast of Atlanta.
The new facility created more than 100 jobs and required a comprehensive warehouse identification system to support efficient inventory management, material flow, employee navigation, safety, and operational readiness.
To deliver the project, the company selected ASG Services to provide a complete turnkey warehouse identification and signage solution—from product design and manufacturing through multi-phase installation.
Launching a large-scale parts distribution center requires more than installing racking, shelving, conveyors, sortation equipment, and warehouse technology. Every storage location, aisle, staging area, dock door, and operational zone must be clearly identified and integrated into the facility’s warehouse management processes.
The customer needed a warehouse identification system capable of supporting:
The installation also had to be coordinated with numerous other suppliers and contractors working simultaneously throughout the facility.
Most importantly, the identification system needed to be installed in line with the progress of the racking, shelving, conveyor, sortation, and RF system installations so the customer could meet validation, testing, and target go-live deadlines.
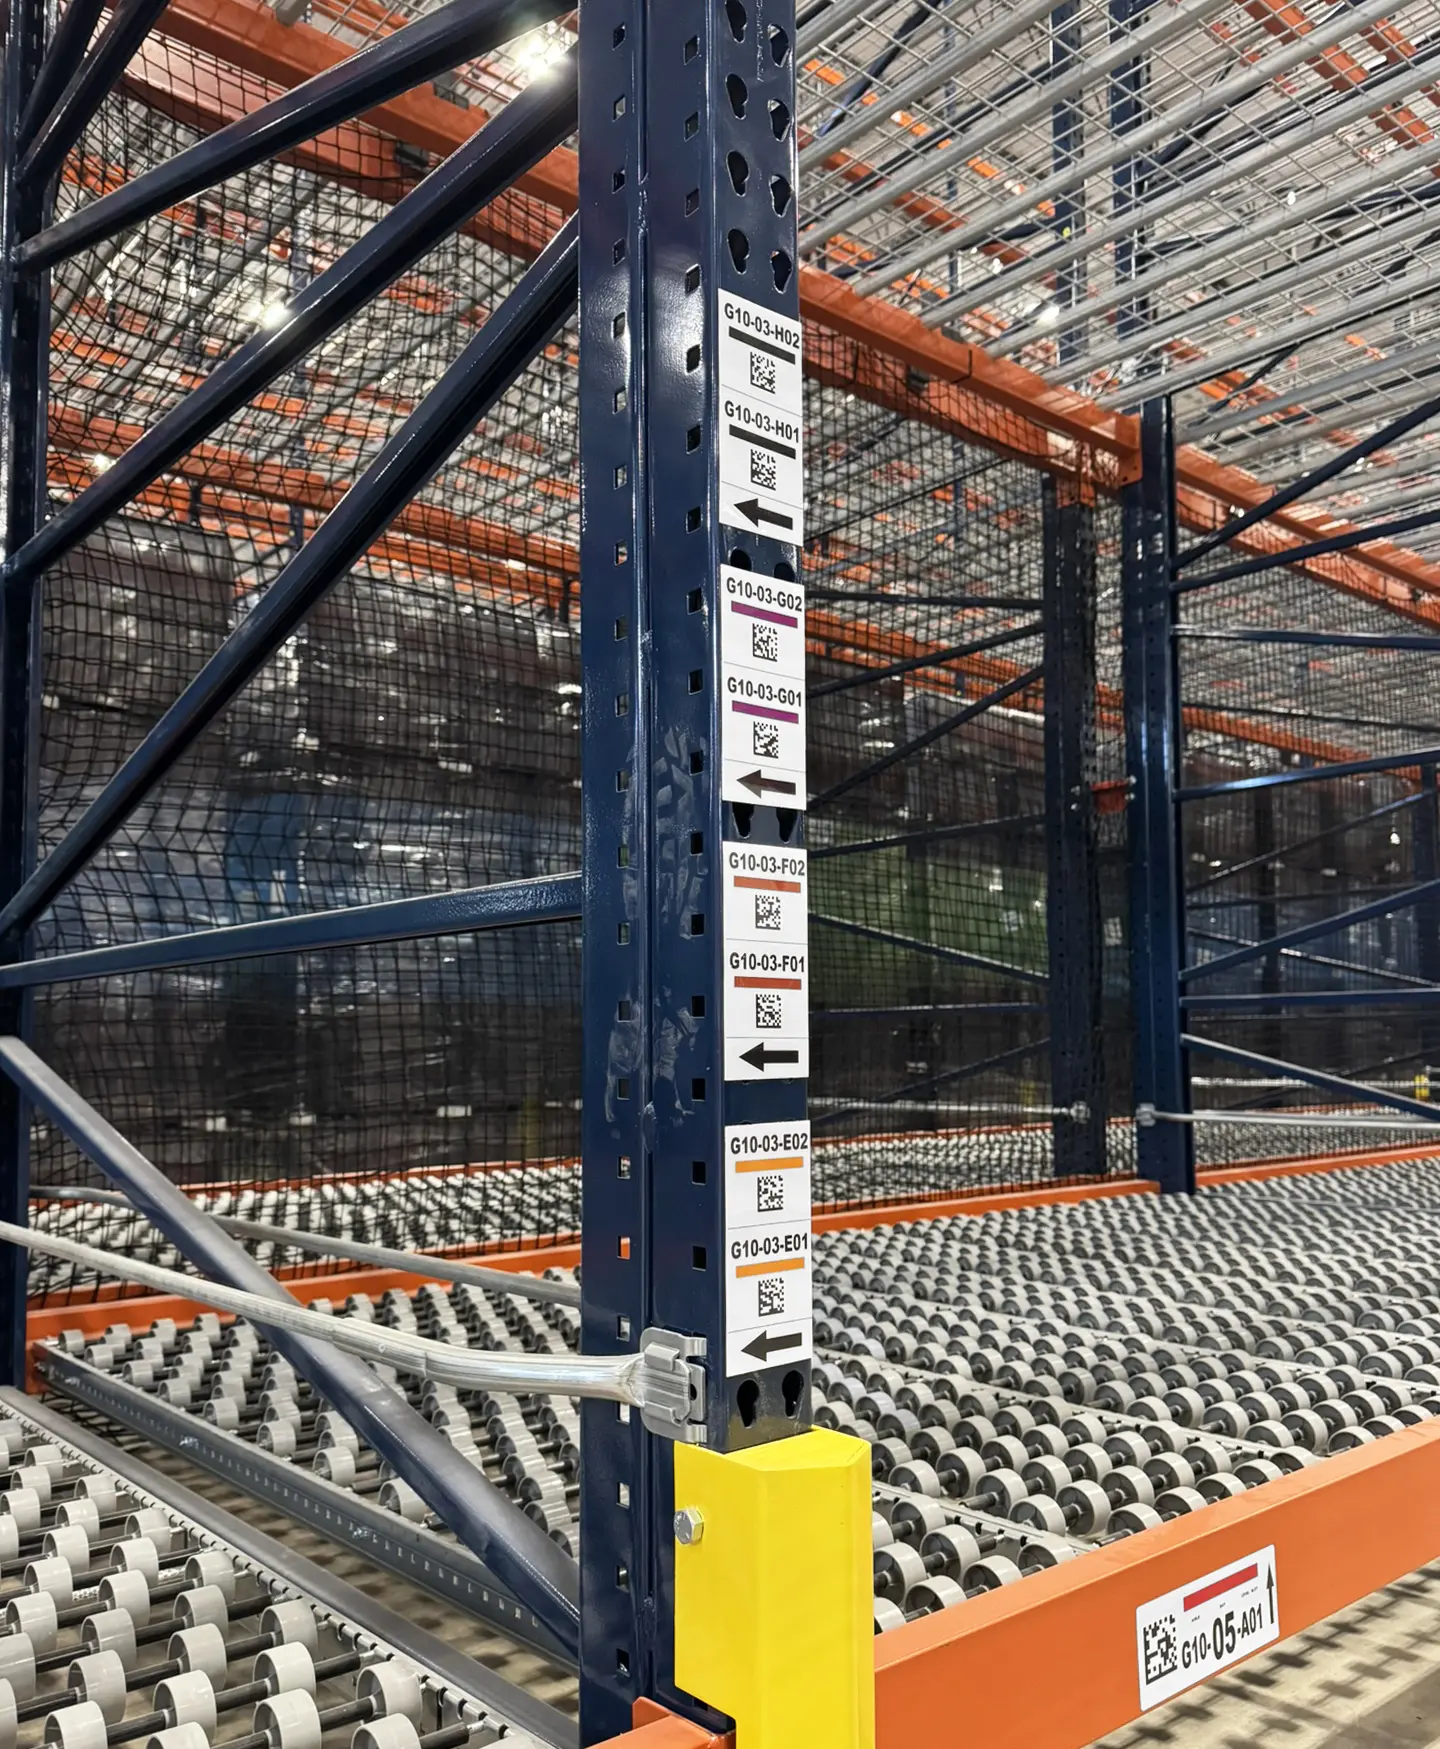
The customer partnered with ASG Services, a warehouse identification and marking specialist providing customized warehouse labeling, signage, floor identification, and installation services.
ASG Services used its project management capabilities to coordinate the project across three installation phases. This phased approach allowed installation teams to work around other contractors and suppliers while keeping pace with the evolving warehouse infrastructure.
The turnkey scope included:
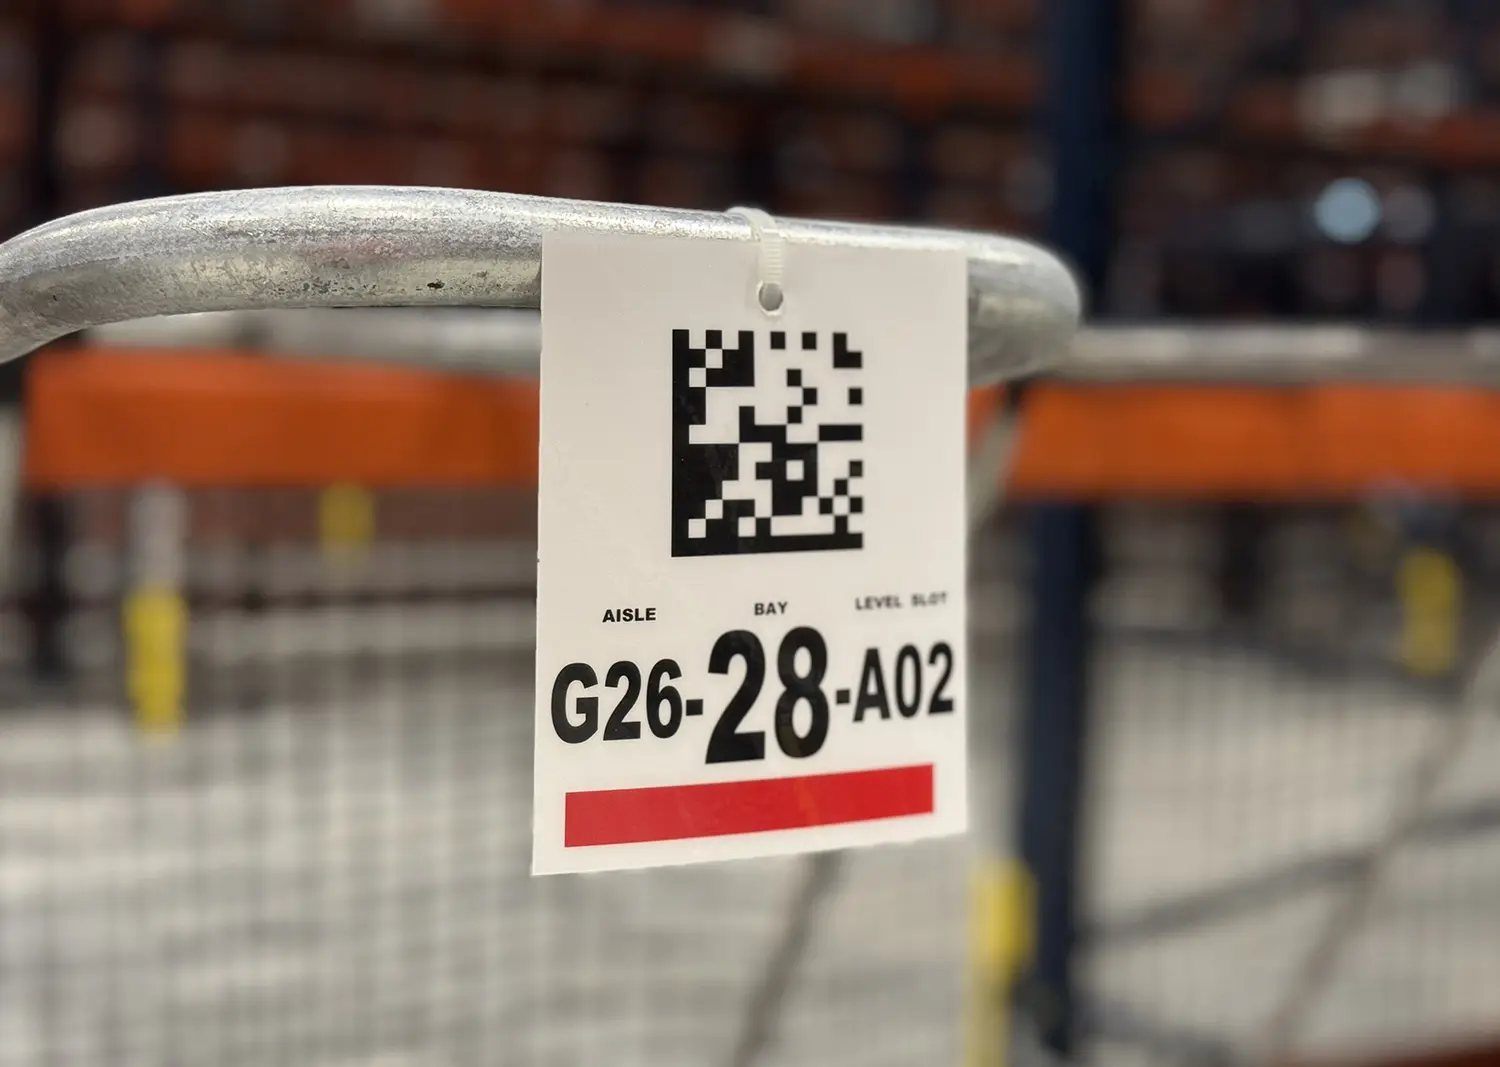
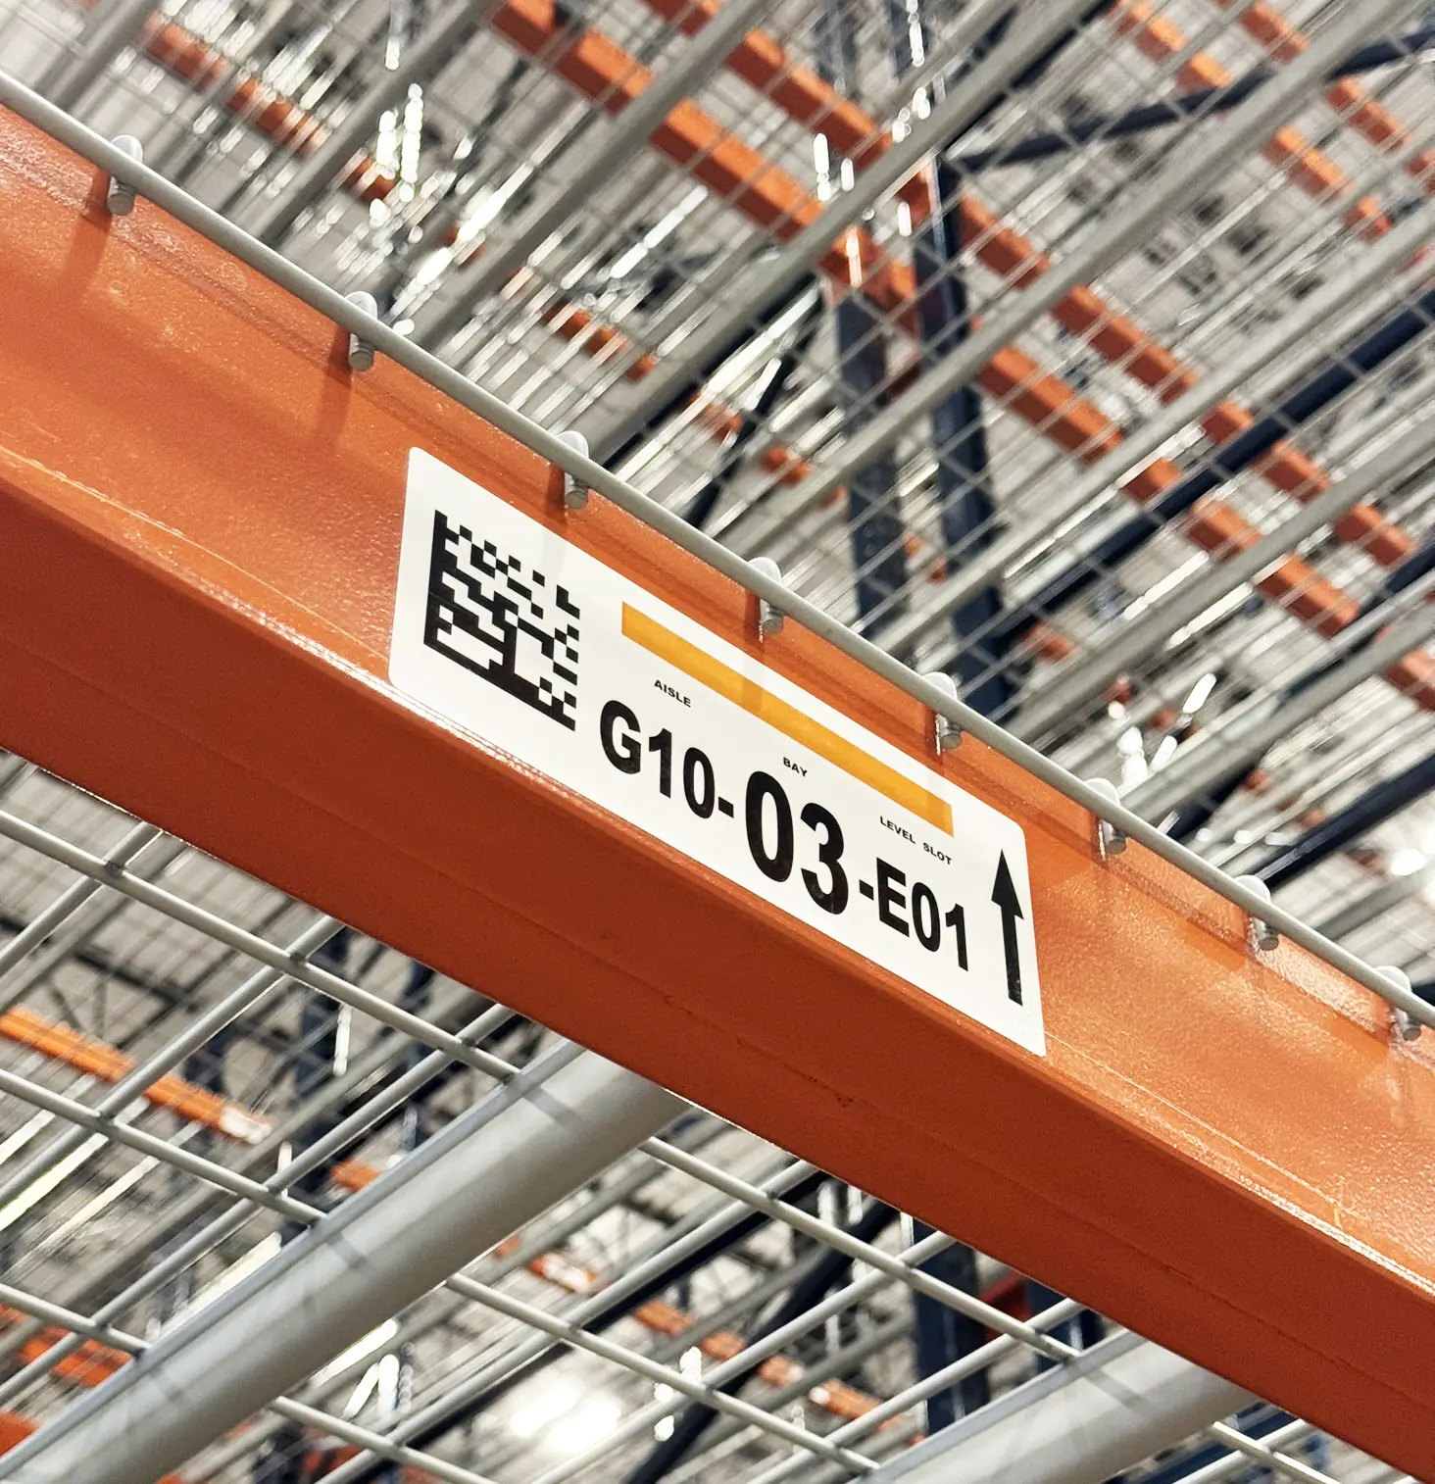
The identification system incorporated Data Matrix two-dimensional barcodes, full-color printing, level color coding, and durable materials designed for demanding warehouse environments.
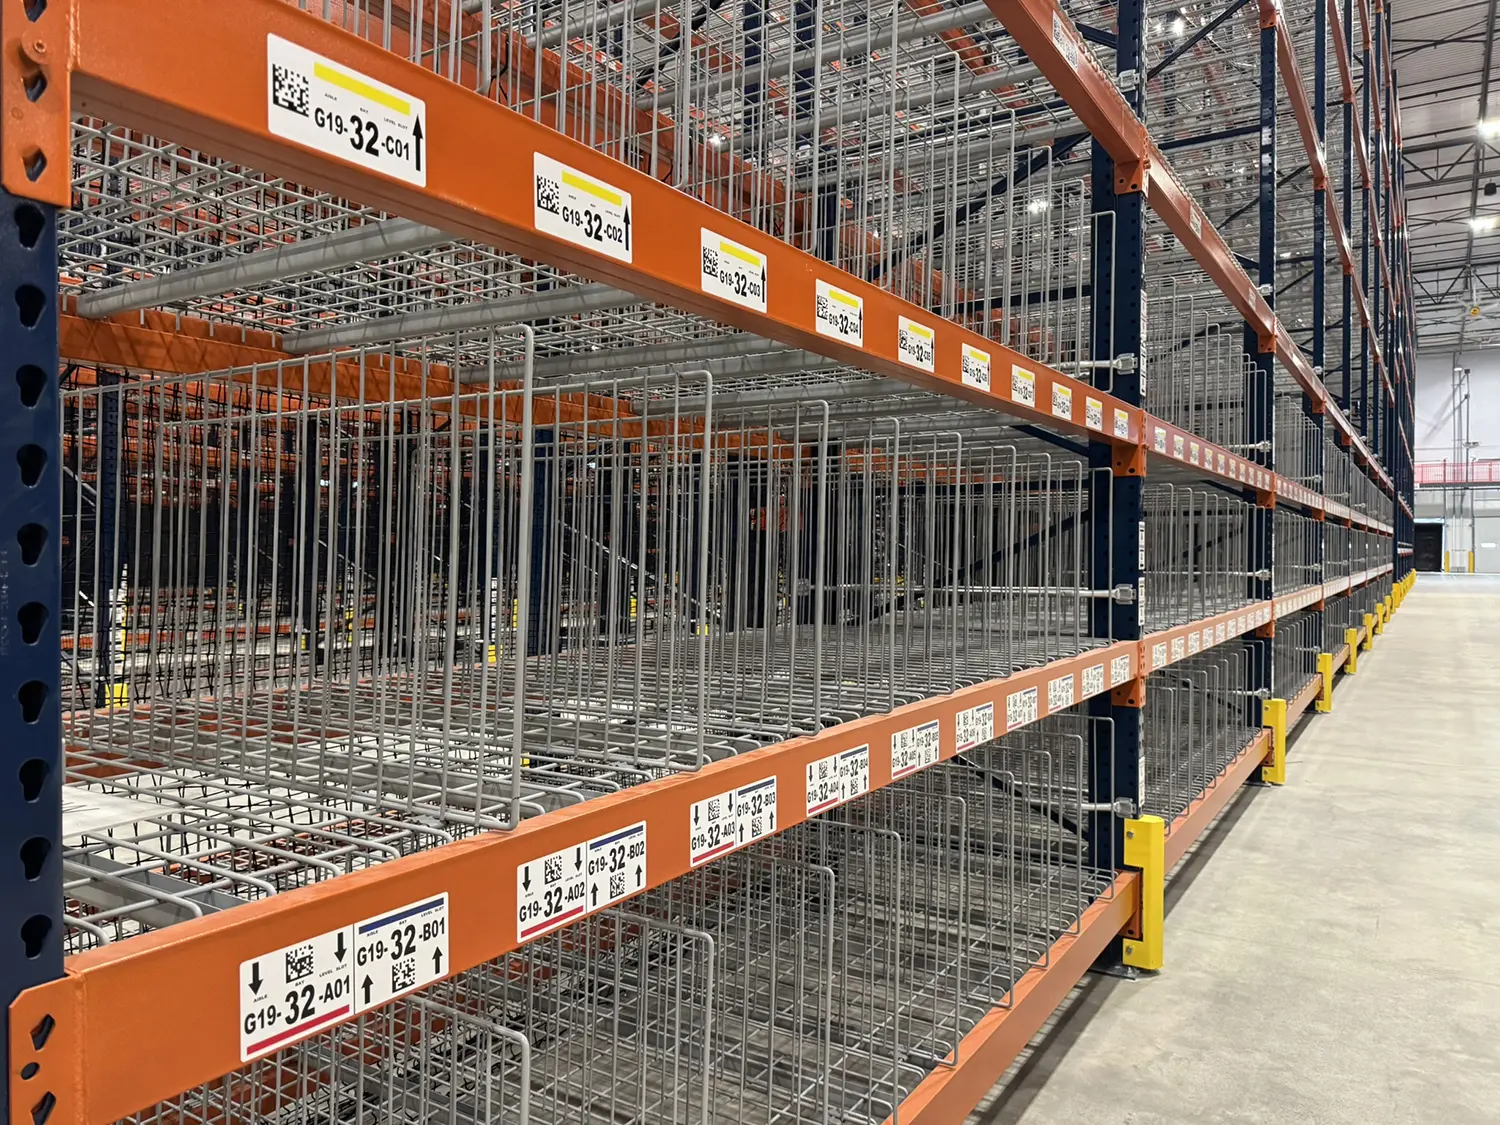
A significant portion of the project involved identifying thousands of storage locations across different rack and shelving configurations.
ASG Services supplied:
The rack and shelf identification products featured full-color printing, Data Matrix barcodes, protective coatings, and color-by-level coding to improve location recognition and support warehouse scanning processes.
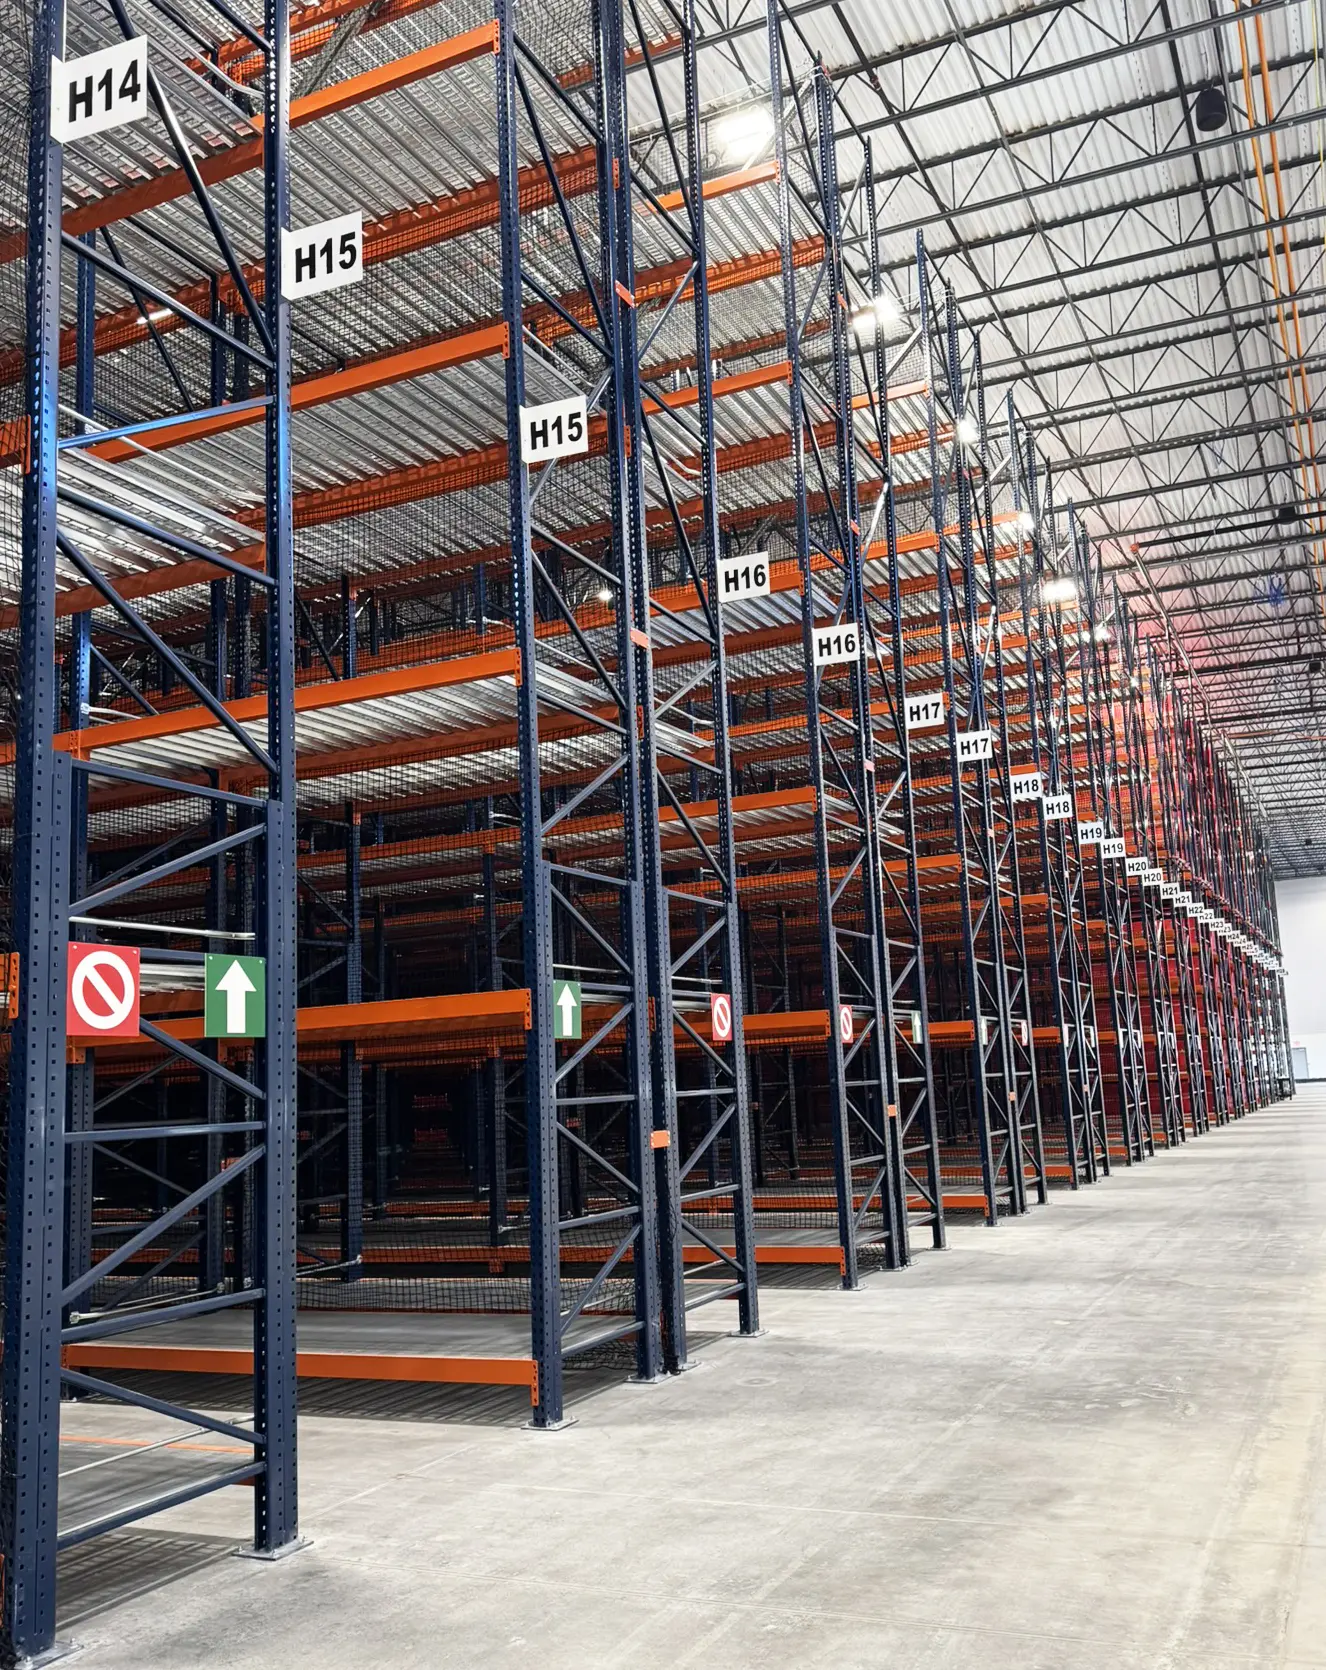
The project also required extensive signage for floor storage locations, staging areas, aisles, and directional traffic.
ASG Services manufactured and installed:
These signs created a consistent visual identification system throughout the distribution center, helping employees quickly identify warehouse areas and navigate operational zones.
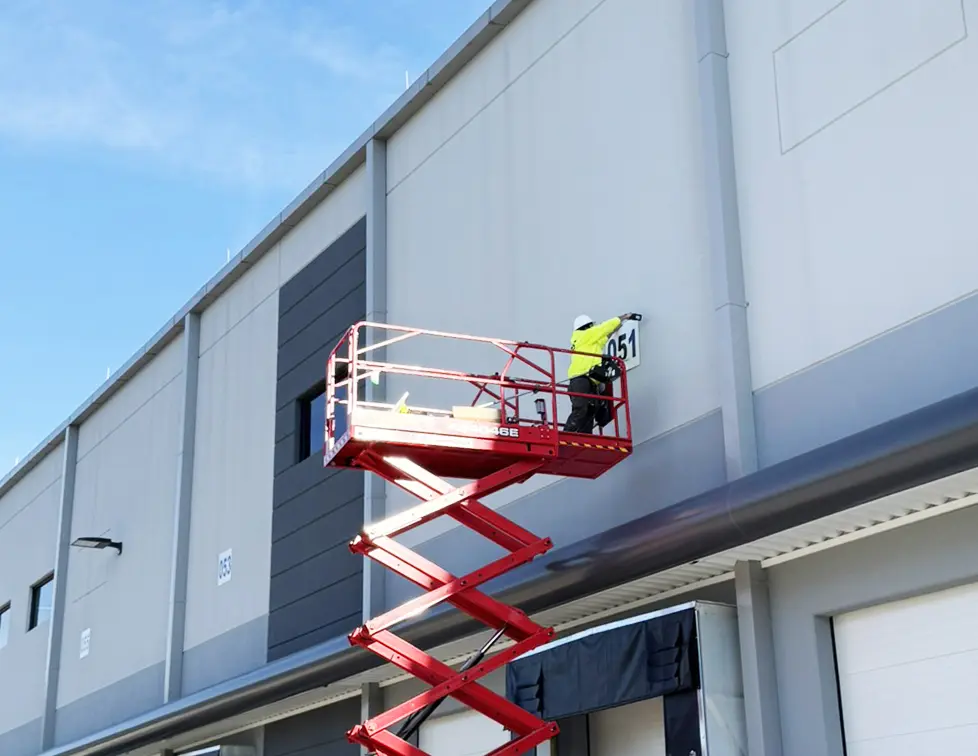
Clear dock-door identification was another important component of the warehouse signage system.
The installation included:
External dock door signs were manufactured from aluminum composite, while internal signage utilized expanded PVC. Barcode labels were printed on reflective material to provide durable, highly visible identification.
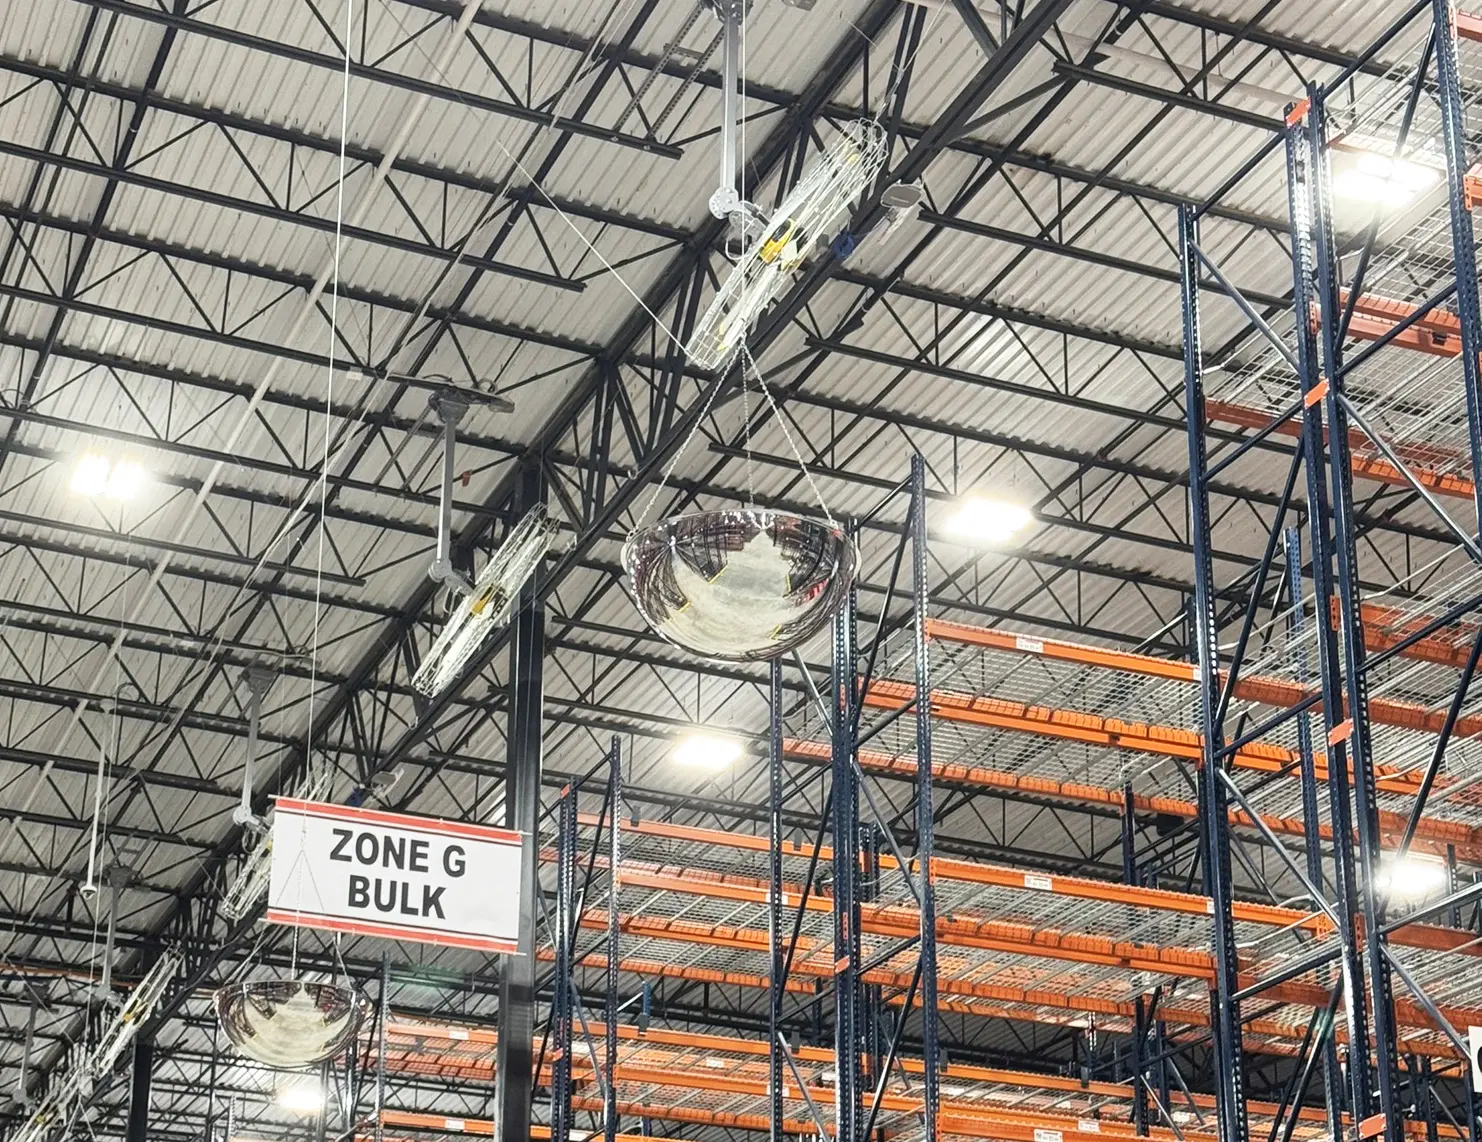
With extensive racking and multiple aisle intersections, maintaining visibility throughout the facility was an important safety consideration.
ASG Services supplied and installed:
The mirrors were suspended above aisle intersections to improve visibility around racking and help warehouse personnel see approaching traffic and activity in areas with restricted sightlines.
The facility’s ceiling and infrastructure presented additional installation challenges.
Ceiling fans, conveyors, mezzanine structures, and other equipment created obstructions that required customized mounting solutions. ASG Services designed and installed hanging sign bridging systems that allowed warehouse identification signs to remain visible while clearing ceiling fans and conveyor structures.
This ensured that critical signage could be positioned at the appropriate height without interfering with other facility infrastructure.
The installation was completed over approximately two months, with variable-size installation teams working throughout the facility across three phases.
This approach allowed ASG Services to adapt to the customer’s construction and equipment installation schedule while minimizing disruption and maintaining project momentum.
Installation teams used scissor lifts and other access equipment to safely reach high-level racking beams, ceiling-mounted fixing points, and areas within mezzanine structures. The phased installation strategy also enabled ASG Services to coordinate around the work of multiple contractors and suppliers.
The completed project delivered a comprehensive warehouse identification system across the 454,500-square-foot parts distribution center.
The solution provided the customer with:
By combining customized warehouse identification products with project management and installation expertise, ASG Services helped the customer establish a structured, scalable, and highly visible identification system for its new distribution operation.
| Project Element | Details |
| Facility | Parts Distribution Center |
| Location | Norcross, Georgia, Northeast Atlanta. |
| Facility Size | 454,500 sq. ft. |
| Jobs Created | 100+ |
| Installation Duration | Approximately 2 months |
| Installation Phases | 3 |
| Primary Scope | Warehouse identification, signage, safety mirrors & installation |
| Barcode Technology | Data Matrix 2D barcodes |
| Access Equipment | Scissor lifts and other access equipment |
An effective warehouse identification system is an important part of distribution center operations. When storage locations, aisles, staging areas, dock doors, and operational zones are clearly identified, employees can navigate the facility more efficiently and locate inventory and operational areas with greater consistency.
For large distribution centers, warehouse labeling also needs to account for durability, barcode readability, visibility, installation height, changing warehouse configurations, and integration with other facility systems.
This project demonstrates how a coordinated warehouse signage and labeling program can be designed around the unique requirements of a large-scale distribution facility.
The successful launch of a 454,500-square-foot parts distribution center in Norcross, GA northeast of Atlanta, required close coordination between the customer, ASG Services, and numerous contractors and equipment suppliers.
ASG Services delivered a complete warehouse identification solution covering rack labels, shelf labels, floor identification, aisle signage, dock doors, staging areas, sortation zones, safety mirrors, and custom hanging signage systems.
Through a three-phase installation strategy and dedicated project management, ASG Services was able to work alongside the facility’s ongoing construction and equipment installation activities while helping the customer progress toward its validation, testing, and go-live objectives.
With expertise spanning warehouse labeling, signage, floor identification, safety products, custom manufacturing, project management, and installation, ASG Services provides end-to-end solutions designed around the operational needs of modern distribution centers.Looking to improve warehouse identification, labeling, or signage at your facility? ASG Services can help develop a customized solution from initial planning through installation.